Design and Construction Management
Keep design decisions connected to the work.
Kahua helps you maintain drawings, specs, reviews, and revisions as projects move from design through construction—so teams work from the right information at the right time.
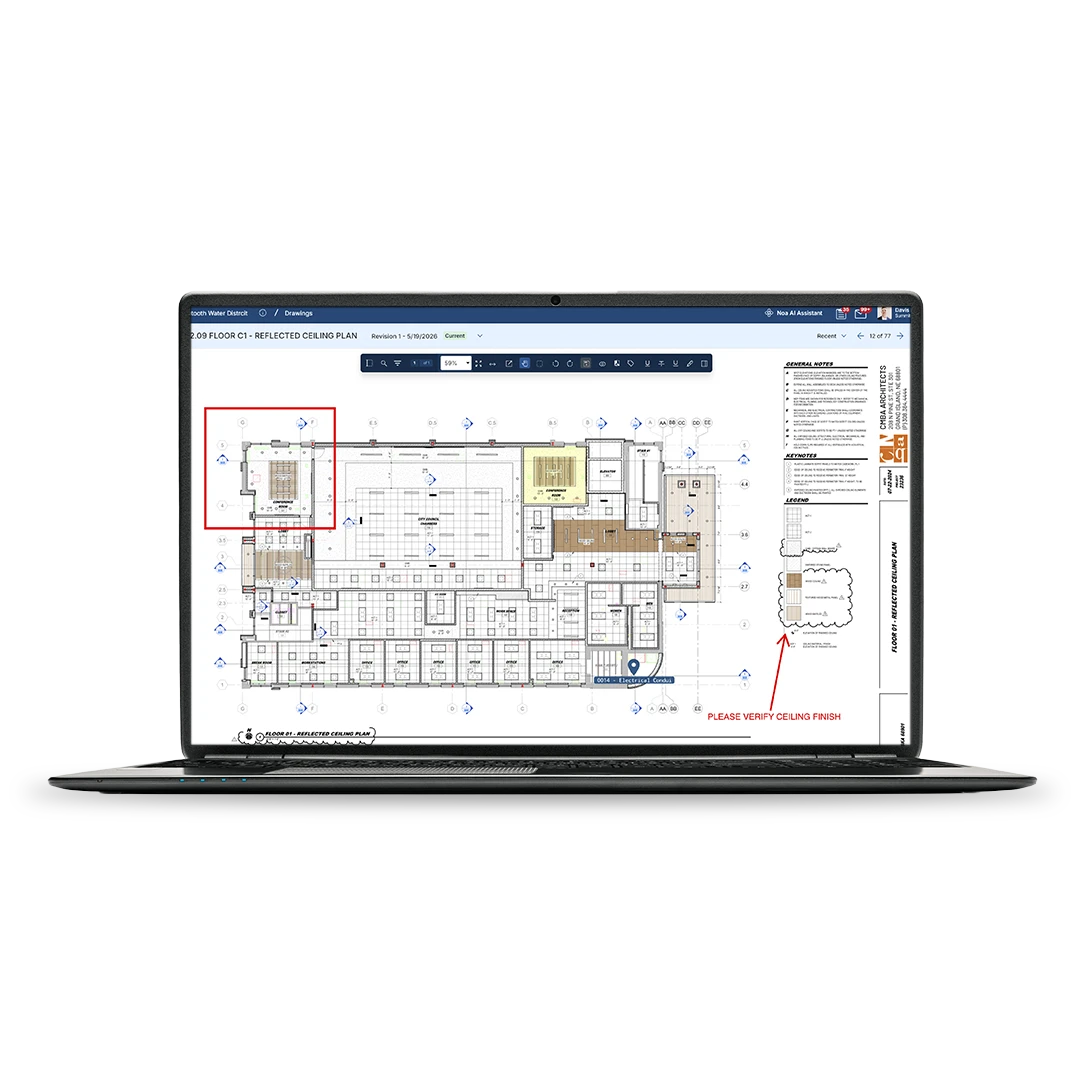
Link design specs to construction work.
Connect specs to the drawings and construction work they guide, so teams can verify requirements and approvals before starting field execution.
Release the right version.
Control distribution so project teams, contractors, and partners can work from the approved drawing or spec instead of an outdated file.
Bring models into the record.
Give teams access to 3D model context inside the project environment, with viewing and markup tools that support review without extra software.
Carry design data into handover.
Keep the information created during design and construction close to the asset record, so closeout doesn’t become a late document chase.
Design Management with Kahua
See design review and approval inside Kahua.
FAQs
Frequently asked questions
Explore practical questions about Kahua’s design and construction management capabilities, including drawing control, spec coordination, BIM data, revisions, and handover.
Teams can improve drawing and spec management by keeping requirements, revisions, review history, and release status tied to the same project record. That makes it easier to confirm the current version, understand what changed, and see whether the right teams are working from approved information.
Kahua helps teams connect drawings, specs, design reviews, model context, approvals, and release history in one governed project environment. That gives design and construction teams a clearer way to manage change as work moves from review into delivery.
Effective drawing review workflows give each discipline a clear path for review, comment resolution, approval, and release. The goal is to reduce open-ended feedback cycles, make responsibility visible, and preserve the context behind each decision before revised information reaches the field.
Rework often starts when design changes move faster than the project record. Teams can reduce that risk by connecting revisions to review comments, approvals, distribution history, and downstream construction activity, so field teams can see what changed before work moves ahead.
BIM and 3D model data should give more project stakeholders access to design context, not create another information silo. When model views, markups, comments, and decisions stay connected to the project record, teams can use that context to support reviews, coordination, and field decisions.
Kahua Resources
Explore design and construction management resources.


See Related Solutions